

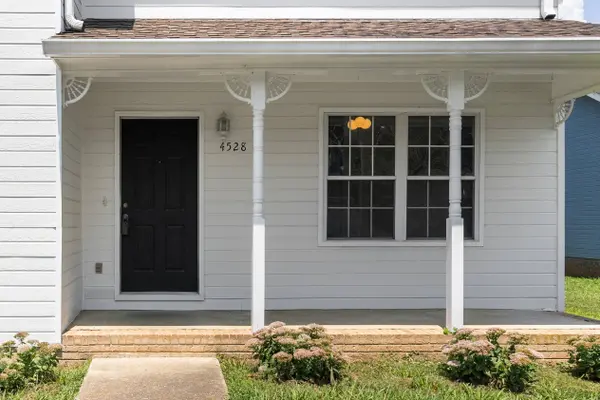
4528 Kings Lake CT
Chattanooga, TN 37416
- 3 Beds
- 3 Baths Full Baths: 2 Half Baths: 1
- 1,664 SqFt
- 0.32 Lot Size
- 1990 Year Built
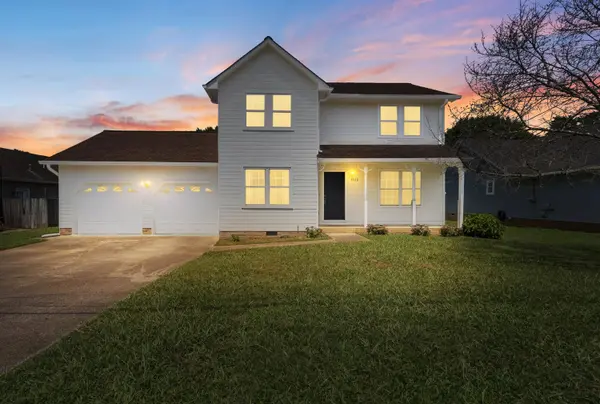
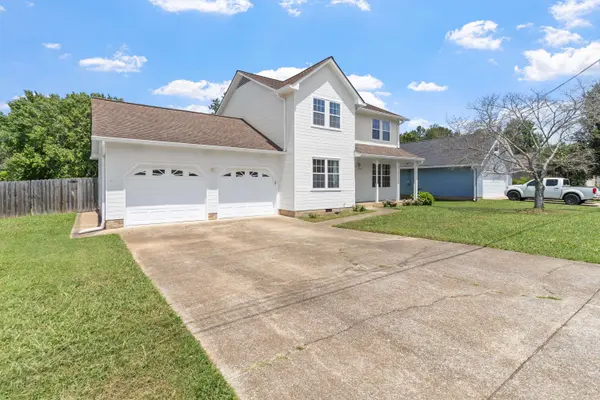
Step outside to a spacious, fenced backyard shaded by mature trees, offering both privacy and the perfect setting for relaxing or hosting guests on the large deck. A storage shed provides extra space for tools and outdoor equipment, while the freshly painted exterior enhances the home's curb appeal with a clean, updated look. Nestled in a sidewalk lined neighborhood, the home offers a welcoming environment for evening strolls and enjoying the community.
Conveniently located less than five miles from Booker T. Washington State Park, you'll enjoy easy access to hiking, boating, fishing, camping, and scenic views of Chickamauga Lake, all while being just minutes from shopping, dining, and everything Chattanooga has to offer.
GALLERY
PROPERTY DETAIL
Key Details
Sold Price $320,0003.0%
Property Type Single Family Home
Sub Type Single Family Residence
Listing Status Sold
Purchase Type For Sale
Square Footage 1, 664 sqft
Price per Sqft $192
Subdivision Kings Lake Ests
MLS Listing ID 1538360
Sold Date 08/14/26
Bedrooms 3
Full Baths 2
Half Baths 1
Year Built 1990
Lot Size 0.320 Acres
Acres 0.32
Lot Dimensions 80X170
Property Sub-Type Single Family Residence
Source Greater Chattanooga REALTORS®
Location
State TN
County Hamilton
Area 0.32
Rooms
Family Room Yes
Basement Crawl Space
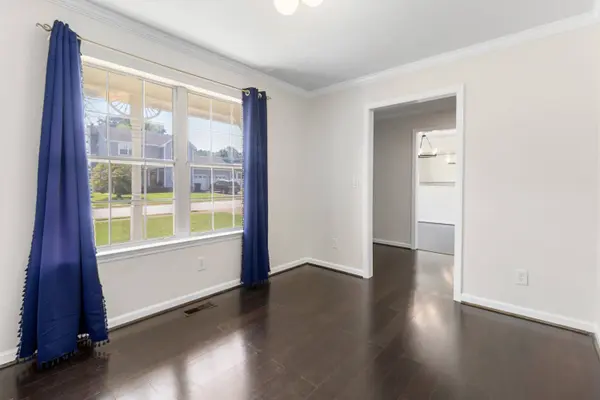
Dining Room true
Building
Lot Description Level
Faces Take Hwy. 153 N, Exit Amnicola Hwy., turn right, take the 1st right on Kings Point Rd., Keep right at fork, 1st right, on Harrison Pike, 1st left Kings Lake Ct., home on the left.
Story Two
Foundation Block
Sewer Public Sewer
Water Public
Additional Building Outbuilding
Structure Type Brick,Vinyl Siding
Interior
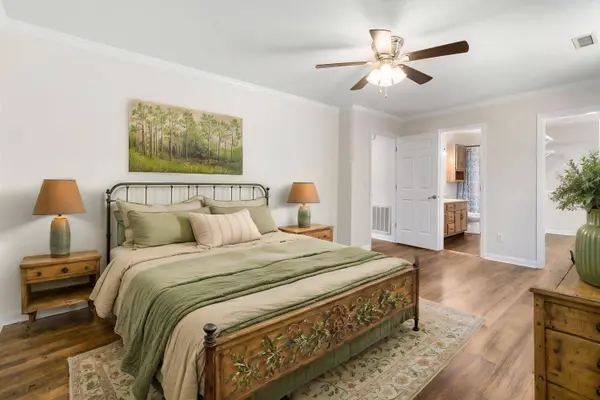
Interior Features Ceiling Fan(s), Eat-in Kitchen, Pantry, Separate Dining Room, Tub/shower Combo, Walk-In Closet(s)
Heating Central, Natural Gas
Cooling Central Air, Electric
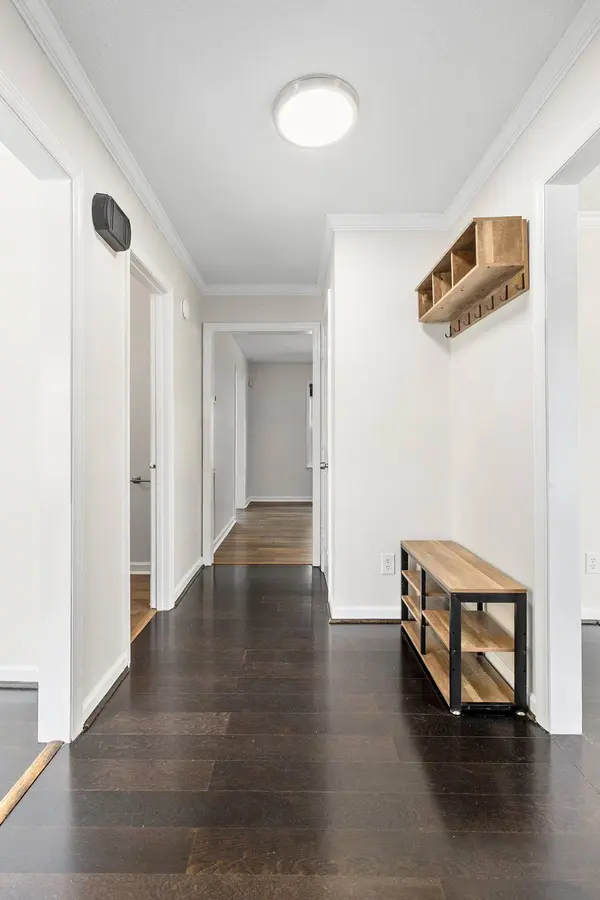
Flooring Carpet, Hardwood
Fireplaces Number 1
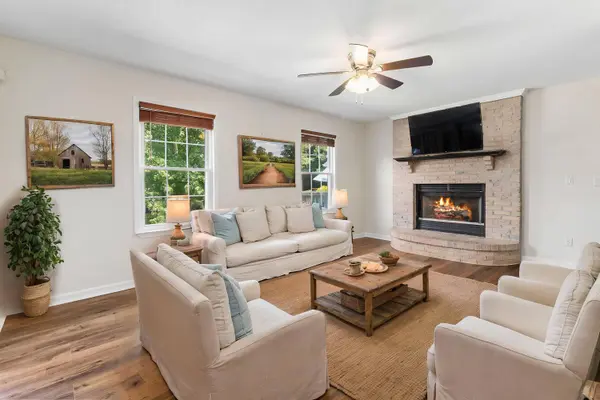
Fireplaces Type Den, Family Room, Gas Log
Fireplace Yes
Window Features Window Treatments
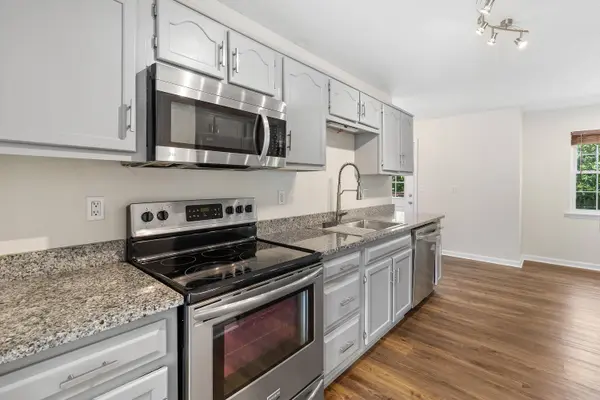
Appliance Microwave, Gas Water Heater, Free-Standing Electric Range, Disposal, Dishwasher
Heat Source Central, Natural Gas
Laundry Electric Dryer Hookup, Gas Dryer Hookup, Washer Hookup
Exterior
Exterior Feature Fire Pit
Parking Features Garage Door Opener, Kitchen Level
Garage Spaces 2.0
Garage Description Attached, Garage Door Opener, Kitchen Level
Utilities Available Cable Available, Electricity Available, Phone Available, Sewer Connected
Roof Type Rolled/Hot Mop,Shingle
Porch Deck, Patio, Porch, Porch - Covered
Total Parking Spaces 2
Garage Yes
Schools
Elementary Schools Harrison Elementary
Middle Schools Brown Middle
High Schools Central High School
Others
Senior Community No
Tax ID 128d G 029
Security Features Smoke Detector(s)
Acceptable Financing Cash, Conventional, FHA, VA Loan
Listing Terms Cash, Conventional, FHA, VA Loan
SIMILAR HOMES FOR SALE
Check for similar Single Family Homes at price around $320,000 in Chattanooga,TN

Pending
$215,000
6307 Bonny Oaks DR, Chattanooga, TN 37416
Listed by Keller Williams Realty3 Beds 2 Baths 1,016 SqFt
Active
$399,999
7648 Noah Reid RD, Chattanooga, TN 37416
Listed by RE/MAX Properties4 Beds 3 Baths 2,320 SqFt
Active
$379,900
4809 Shorewood DR, Chattanooga, TN 37416
Listed by RE/MAX Properties4 Beds 3 Baths 2,488 SqFt
CONTACT
