
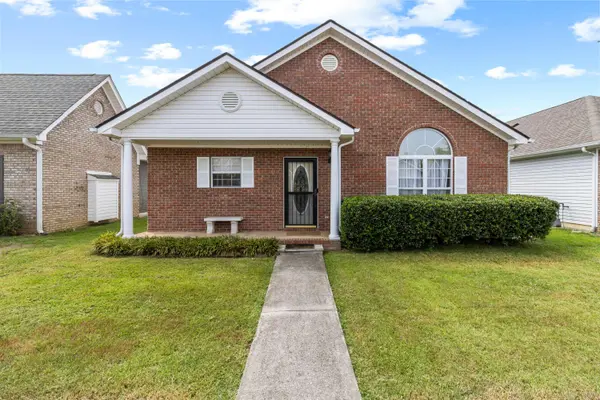
2059 Igou Crossing DR
Chattanooga, TN 37421
- 2 Beds
- 2 Baths Full Baths: 2
- 1,390 SqFt
- 4,356 Lot Size
- 1999 Year Built
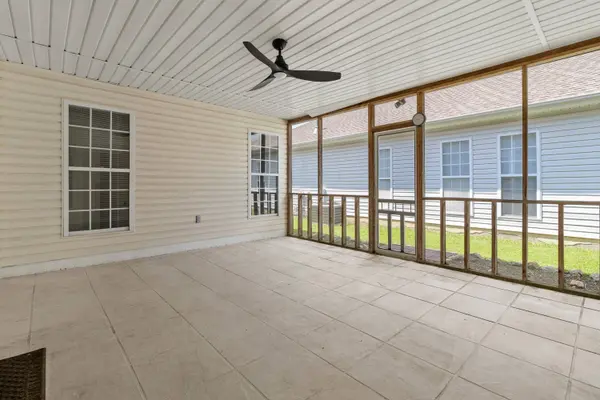
Step outside to the private screened in porch and enjoy a peaceful spot for morning coffee, evening relaxation, or entertaining guests. The easy to maintain yard offers just the right amount of outdoor space without a lot of upkeep, while the fenced back portion provides added privacy and is a great space for pets to enjoy. The attached two car garage provides added convenience, with additional parking available and an alley-access drive behind the home.
Located in a welcoming neighborhood with sidewalks and a great setting for walking, this home puts you close to shopping, restaurants, medical facilities, and the YMCA. Whether you're looking for a low maintenance home or a convenient Chattanooga location, this one is ready to welcome you home!
GALLERY
PROPERTY DETAIL
Key Details
Property Type Single Family Home
Sub Type Single Family Residence
Listing Status Active
Purchase Type For Sale
Square Footage 1, 390 sqft
Price per Sqft $208
Subdivision Igou Gardens
MLS Listing ID 1542134
Bedrooms 2
Full Baths 2
Year Built 1999
Lot Size 4,356 Sqft
Acres 0.1
Lot Dimensions 44.0X95.0
Property Sub-Type Single Family Residence
Source Greater Chattanooga REALTORS®
Location
State TN
County Hamilton
Area 0.1
Rooms
Basement None
Building
Lot Description Split Possible
Faces East on E. Brainerd, left on Gunbarrel Rd., right on Igou Gap Rd., left into Igou Gardens subdivision which is Igou Crossing Dr.
Story One
Foundation Slab
Sewer Public Sewer
Water Public
Structure Type Other
Interior
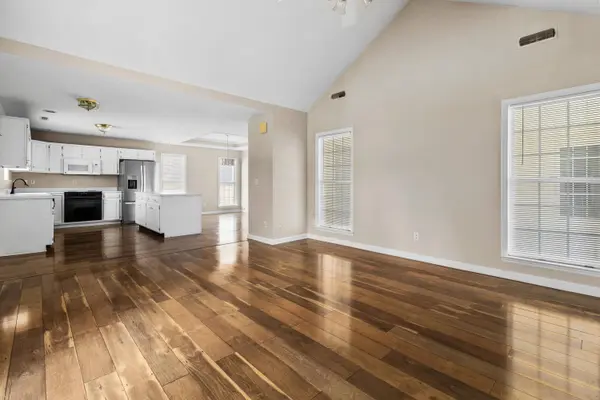
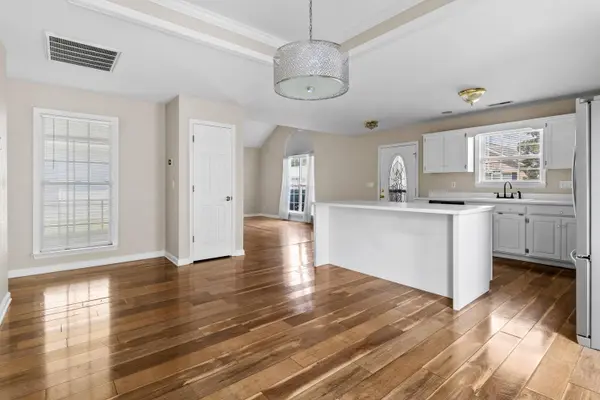
Interior Features Open Floorplan, Primary Downstairs, Tub/shower Combo, Walk-In Closet(s)
Heating Central, Natural Gas
Cooling Central Air, Electric
Fireplaces Number 1
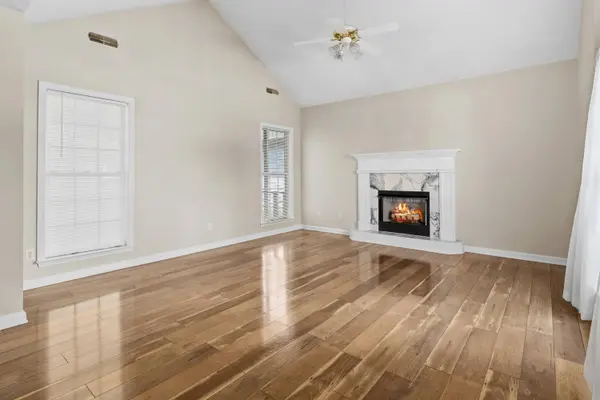
Fireplaces Type Gas Log
Fireplace Yes
Window Features Vinyl Frames
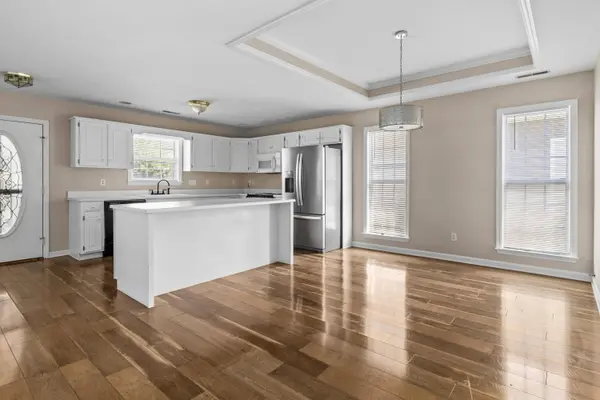
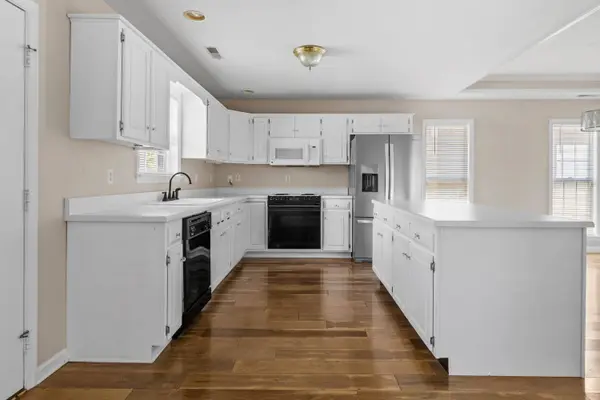
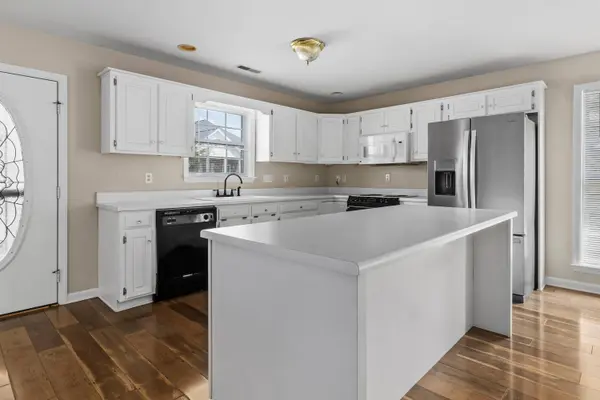
Appliance Gas Water Heater, Free-Standing Electric Range, Disposal, Dishwasher
Heat Source Central, Natural Gas
Laundry Electric Dryer Hookup, Gas Dryer Hookup, Washer Hookup
Exterior
Exterior Feature Rain Gutters
Parking Features Concrete, Garage, Garage Door Opener, Garage Faces Rear
Garage Spaces 2.0
Garage Description Attached, Concrete, Garage, Garage Door Opener, Garage Faces Rear
Community Features Sidewalks, Street Lights
Utilities Available Cable Available, Electricity Available, Phone Available, Sewer Connected, Underground Utilities
Roof Type Shingle
Porch Porch, Porch - Covered, Porch - Screened
Total Parking Spaces 2
Garage Yes
Schools
Elementary Schools East Brainerd Elementary
Middle Schools Ooltewah Middle
High Schools Ooltewah
Others
Senior Community No
Tax ID 149p B 005
Acceptable Financing Cash, Conventional, FHA, VA Loan
Listing Terms Cash, Conventional, FHA, VA Loan
Special Listing Condition Trust
SIMILAR HOMES FOR SALE
Check for similar Single Family Homes at price around $289,900 in Chattanooga,TN

Pending
$199,999
931 James AVE, Chattanooga, TN 37421
Listed by Sell Your Home Services, LLC3 Beds 1 Bath 1,008 SqFt
Active
$325,900
638 Callaway CT, Chattanooga, TN 37421
Listed by Real Estate Partners Chattanooga LLC3 Beds 2 Baths 1,487 SqFt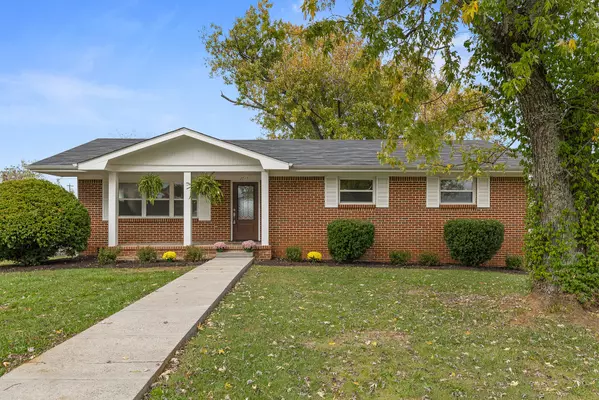
Active
$365,000
2515 Sharron DR, Chattanooga, TN 37421
Listed by Berkshire Hathaway HomeServices J Douglas Properties3 Beds 2 Baths 1,812 SqFt
CONTACT
